Case Study
587 Avonhead
Insulated metal panels elevate this industrial building to sustainable new heights
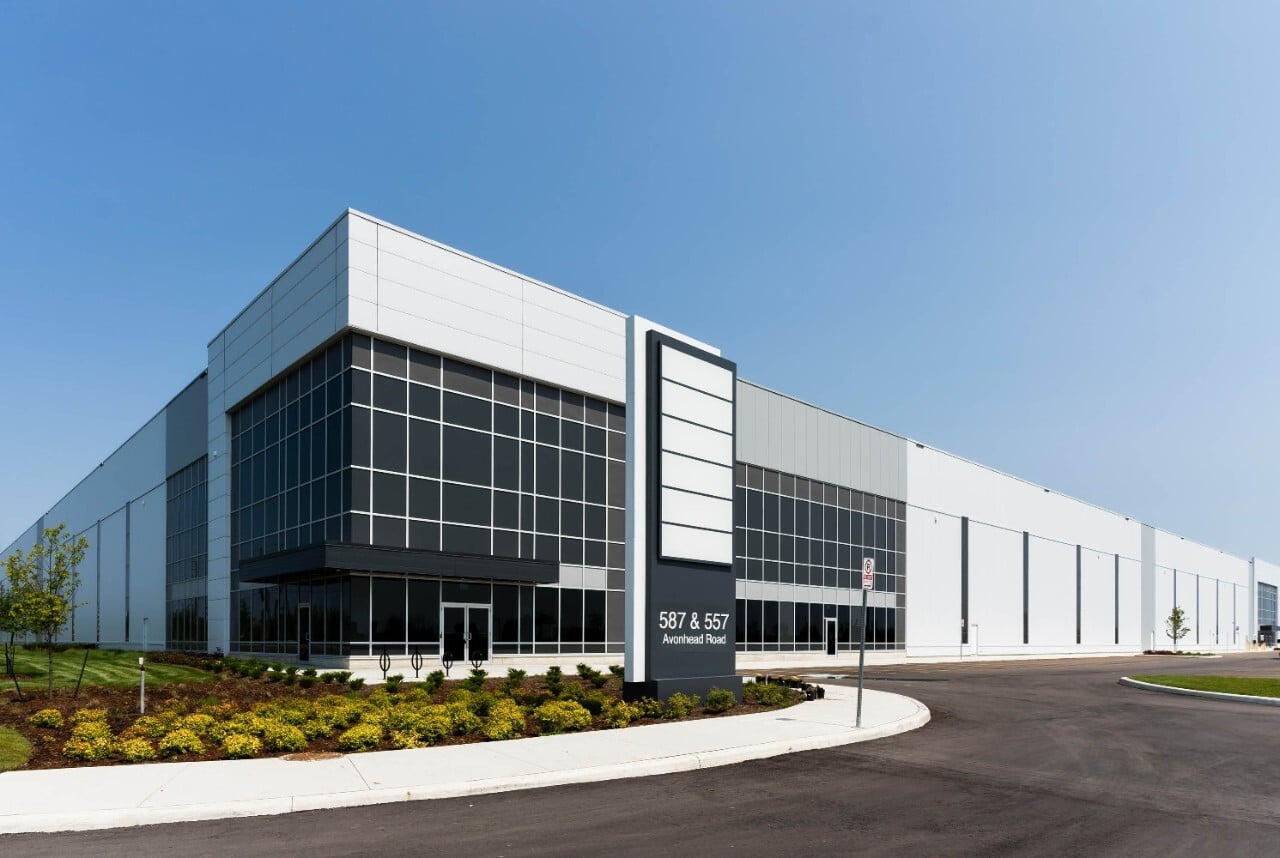
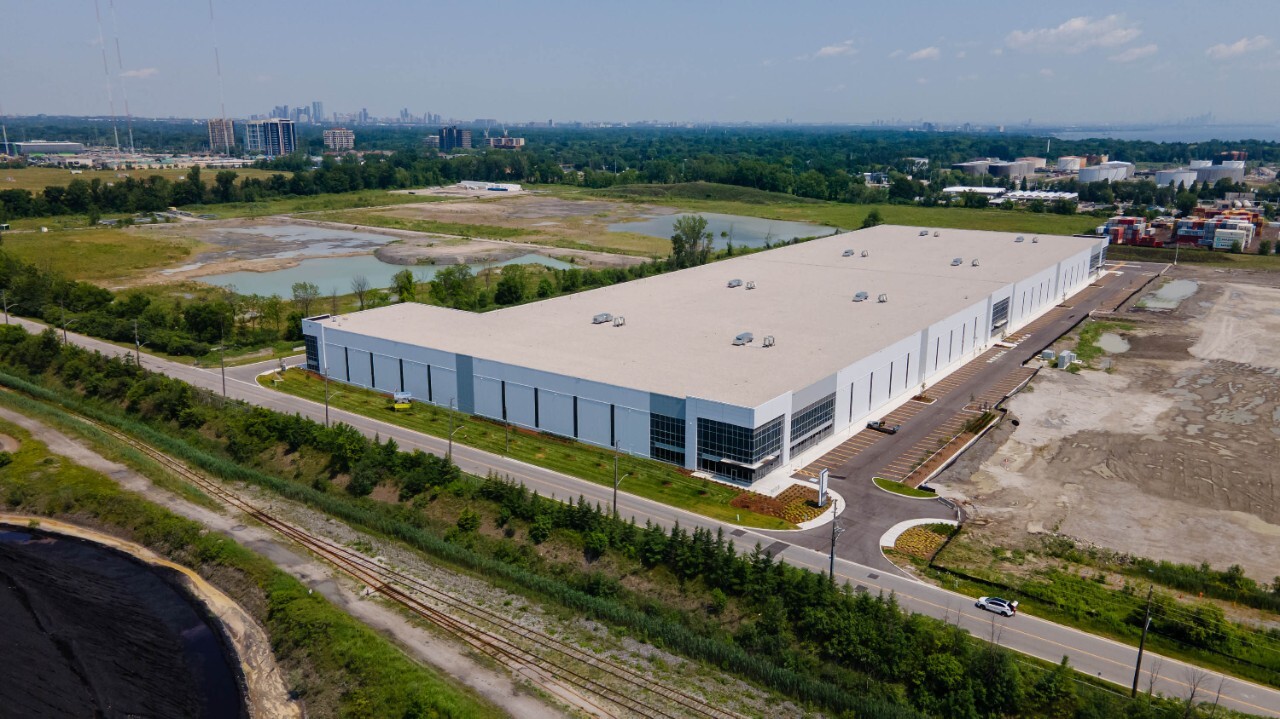
587 Avonhead is a 360,000 square foot industrial building that sits in Mississauga, Ontario. With a clean, aesthetic appeal on the outside, the building also boasts impressive features that have earned it the title of one of the most sustainable buildings in the region. In order to meet sustainability and design goals, Baldassarra Architects opted for Kingspan insulated metal panels (IMPs).
Building with IMPs to hit sustainability goals
In order to meet sustainability and design goals, Baldassarra Architects opted for Kingspan insulated metal panels (IMPs).
Approximately 6,100 square feet of QuadCore Optimo panels were used in the color Ascot White. An additional 94,000 square feet of KS Shadowline panels were used in Ascot White, with another 7,200 square feet used in the color Dove Gray.
Kingspan’s QuadCore Optimo panels deliver a flat, aesthetically appealing modern building envelope solution. The use of pearlescent micas or metallic colors provides an even more dynamic finish to the project. The KS Series panels provide unique aesthetics through a wide range of profiles while delivering high thermal performance. Adjustable module widths can integrate for distinct architectural flair, and they can be customized with trimless ends and pre-formed corners to provide a clean, finished appearance.
Subtle variations add design dynamics
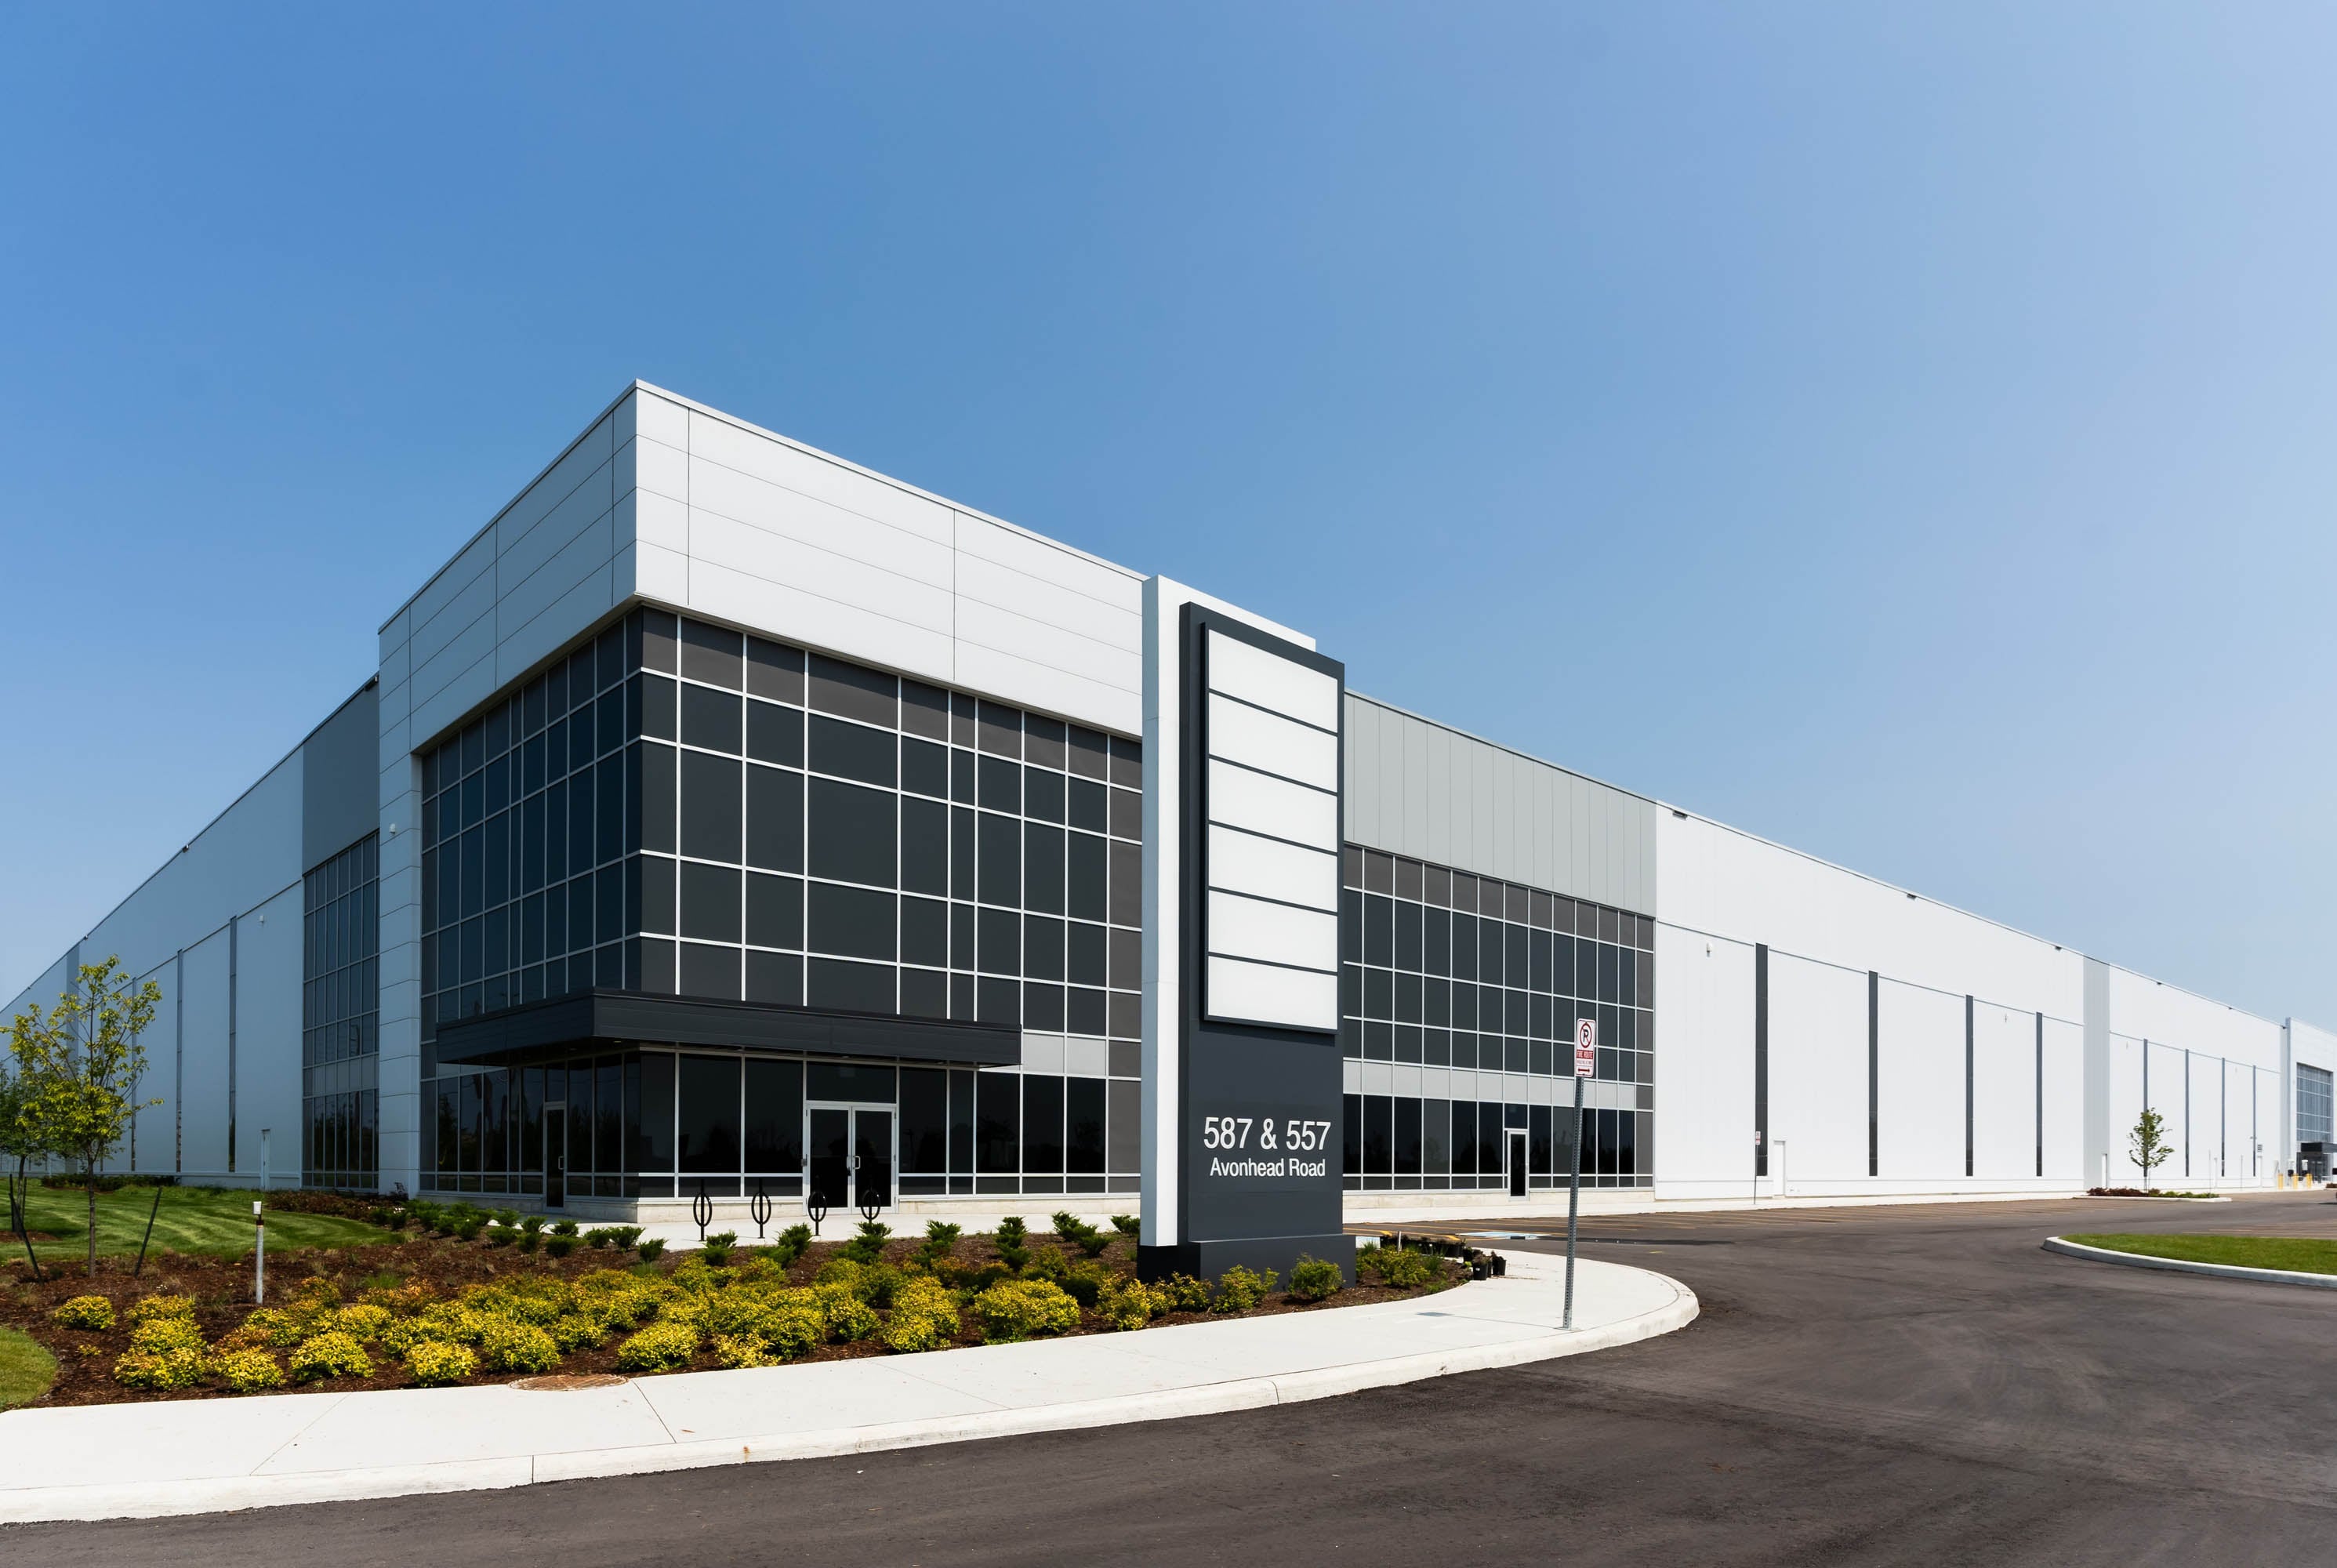
Alternating vertical panels, horizontal panels, and glazing add design depth
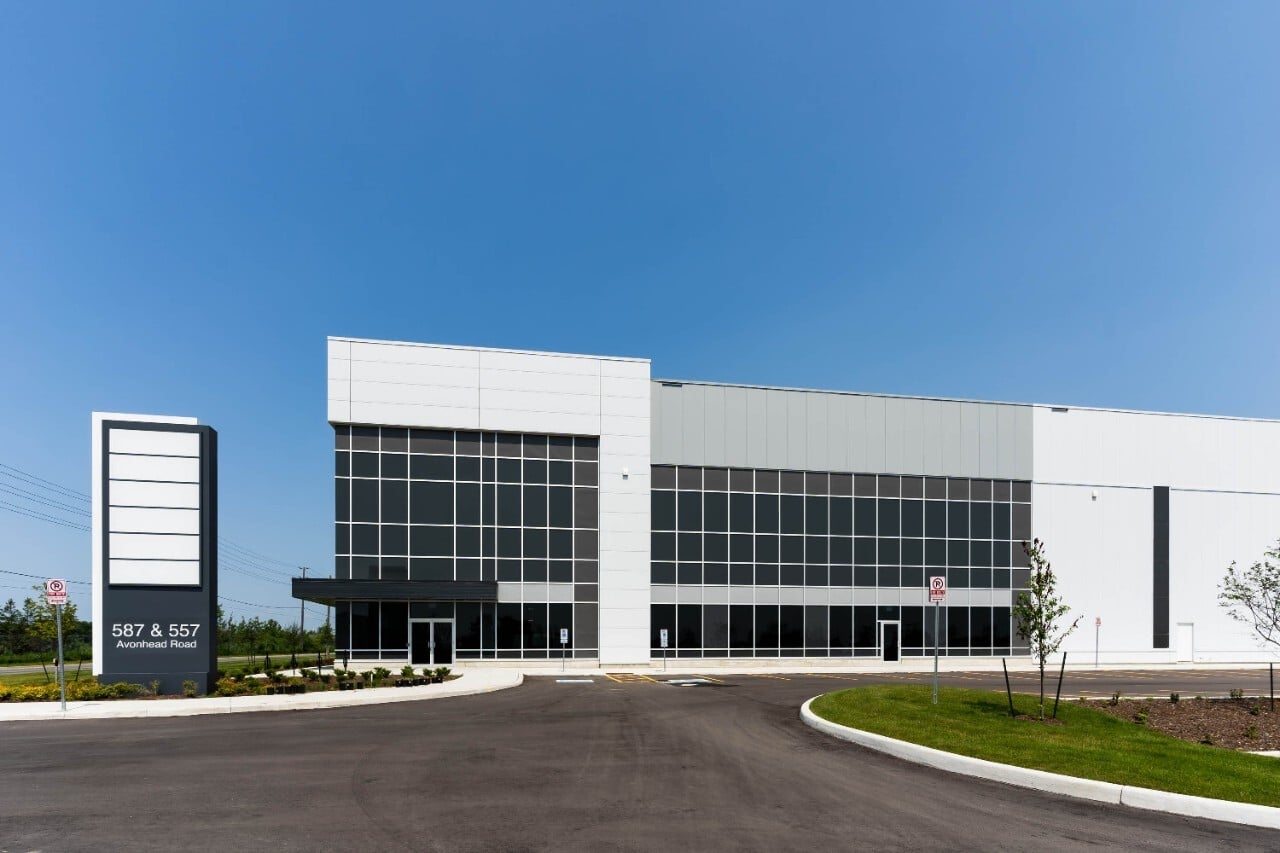
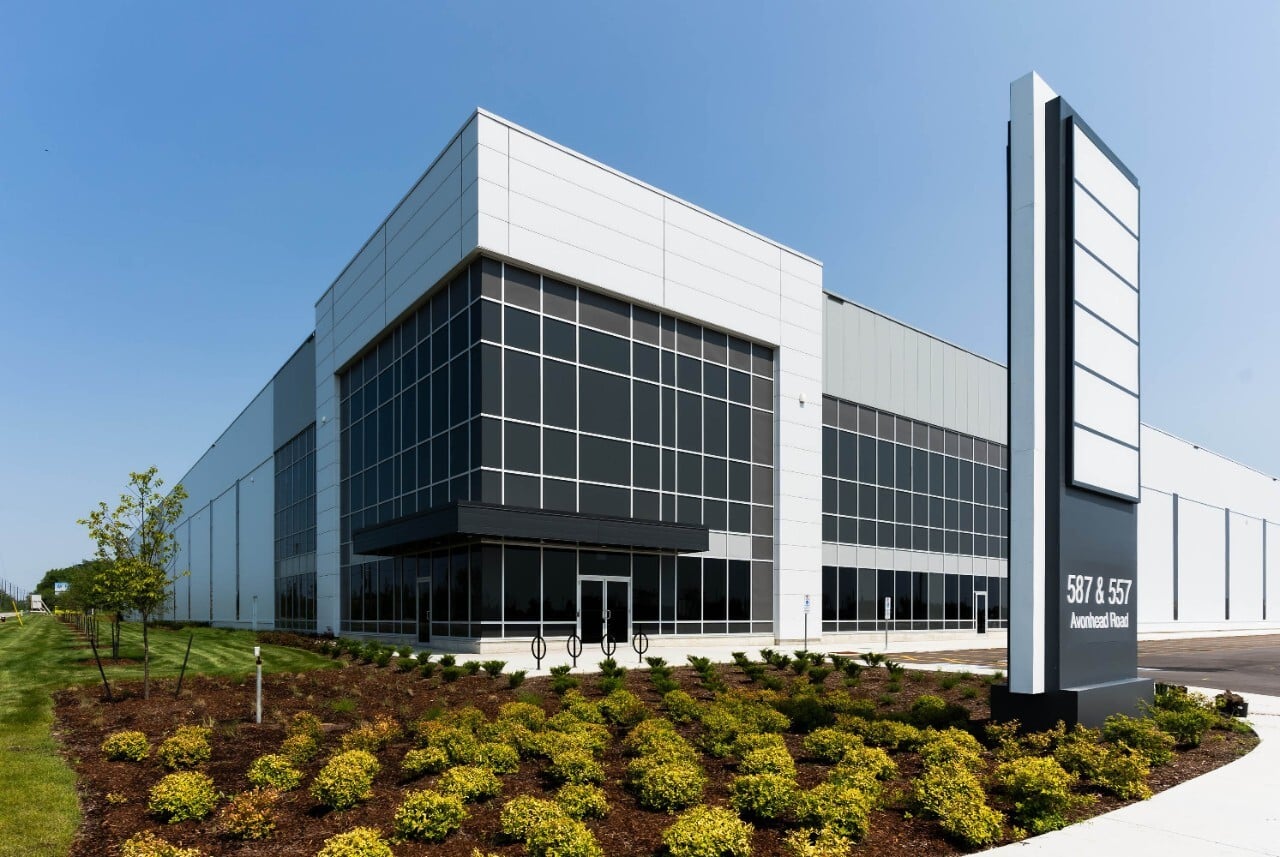
A combination of vertical panels, accented with horizontal panels and glazing, creates a dynamic building design. Subtle color variations further enhance the visual interest.
Due to the large scale of the building, IMPs presented an economical method for achieving sustainability and design goals. For this building, Kingspan’s panels allowed the project to achieve a higher effective R-value with reduced thermal bridging, which was necessary to meet the minimum Thermal Energy Demand Intensity requirements of the Canada Green Building Council’s Zero Carbon Building Design Certification. IMPs also saved nearly half of the embodied carbon associated with the wall compared to traditional precast walls, which also contributed towards achieving the ZCB Design Certification.
These benefits helped boost the LEED points under the optimized energy performance category, making 587 Avonhead one of Ontario’s first certified industrial net-zero carbon designed buildings, paving the way for many more to follow.
“Achieving net-zero carbon is a newer system that the industry is trying to target by looking at high levels of energy efficiency and embodied carbon,” said Michael Baldassarra of Baldassarra Architects. “Using insulated metal panels is really the way to go when you're trying to hit net-zero carbon buildings – they make satisfying the criteria much easier.”
The sustainable elements of 587 Avonhead go beyond energy savings – they are also a selling point to attract tenants. According to Baldassarra, net-zero carbon and LEED certification aspects were a big part of the leasing strategy. Some tenants depend on leasing buildings that are of a certain sustainability requirement, making these buildings stand out compared to others.
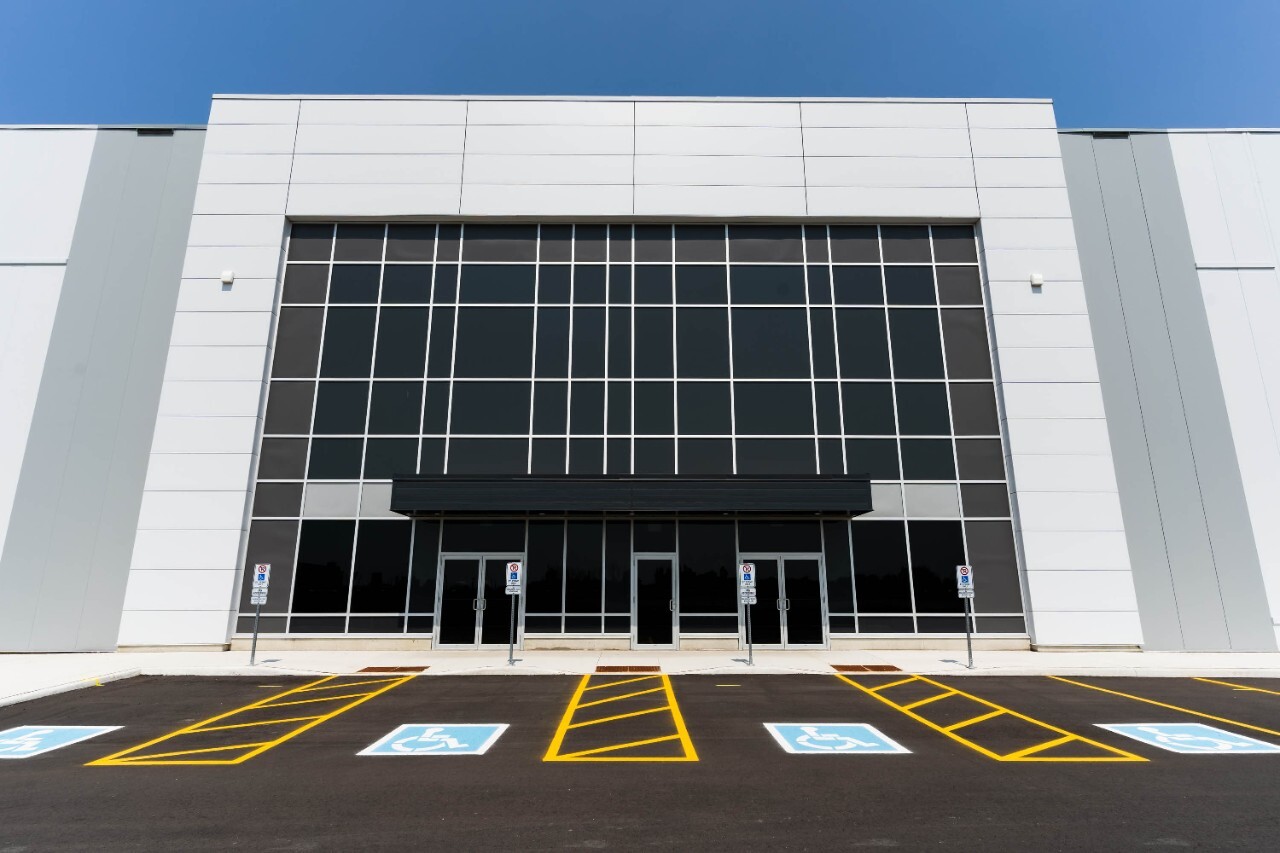
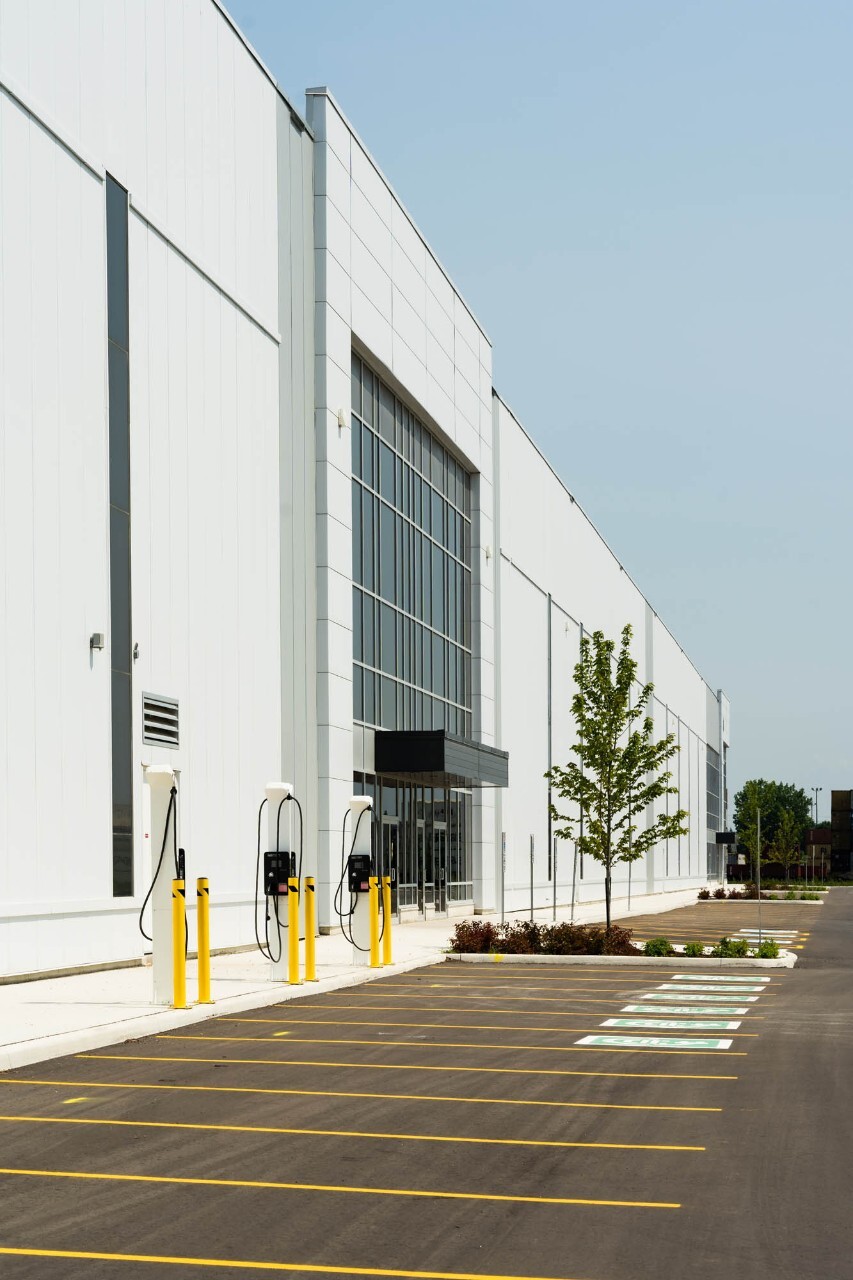
Kingspan’s IMPs were also incorporated to meet certain design standards. The main selling point is the corner entrance feature of the project, where another building will be mirrored just south of Avonhead.
Baldassarra added, “This is where most of the effort was put cost-wise as it was really important to spruce up this corner entrance. We went with the horizontal IMPs to frame the entrance to give it that nice, clean look. We generally use horizontal IMPs when we have a little more of an aesthetic requirement.”
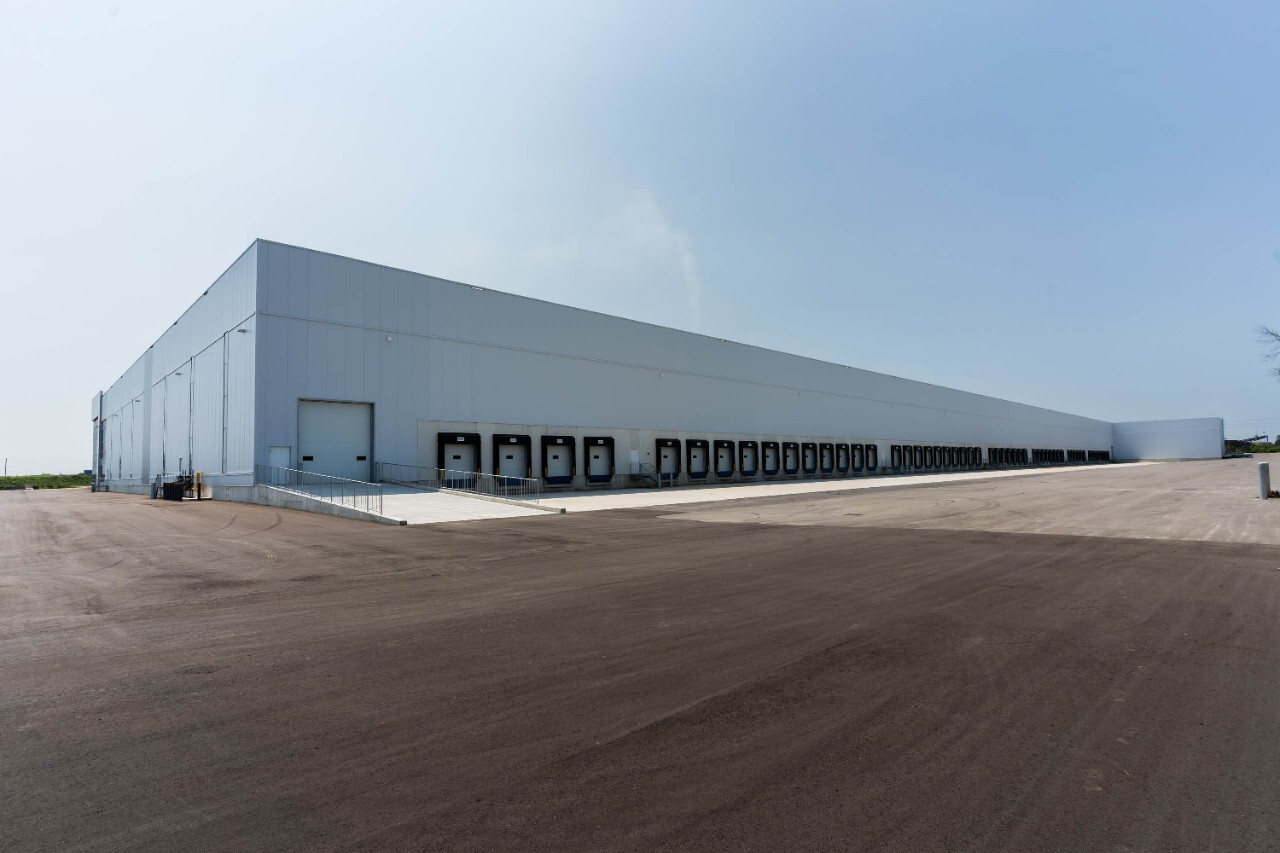
Moving beyond the corner entrance, IMPs can be found across the length of the warehouse to add even more design interest. The varied gray and white colors in vertical orientation break up the long length of the warehouse wall and help with the massing. The flexibility of IMPs also made the building material an easy choice.
“If you look at the elevations, there are these thin vertical windows on multiple sides of the building embedded within the IMPs,” said Baldassarra. “In most of our buildings, this is vision glass, bringing natural light into the warehouse. On this building in particular, it is actually all solar panels incorporated to achieve the net-zero carbon certification. It was easy to incorporate them with IMPs compared to other building materials because they fit easily within the modules of the panels. When you get into concrete and other materials, you don’t have the same flexibility.”