Case Study
Dymon Storage
Kingspan's insulated metal panels helped transform a massive self-storage building into an upscale, retail-style commercial property.
- Architect TACT Architecture
- Photographer Mark Kempf
- General Contractor Leeswood Construction
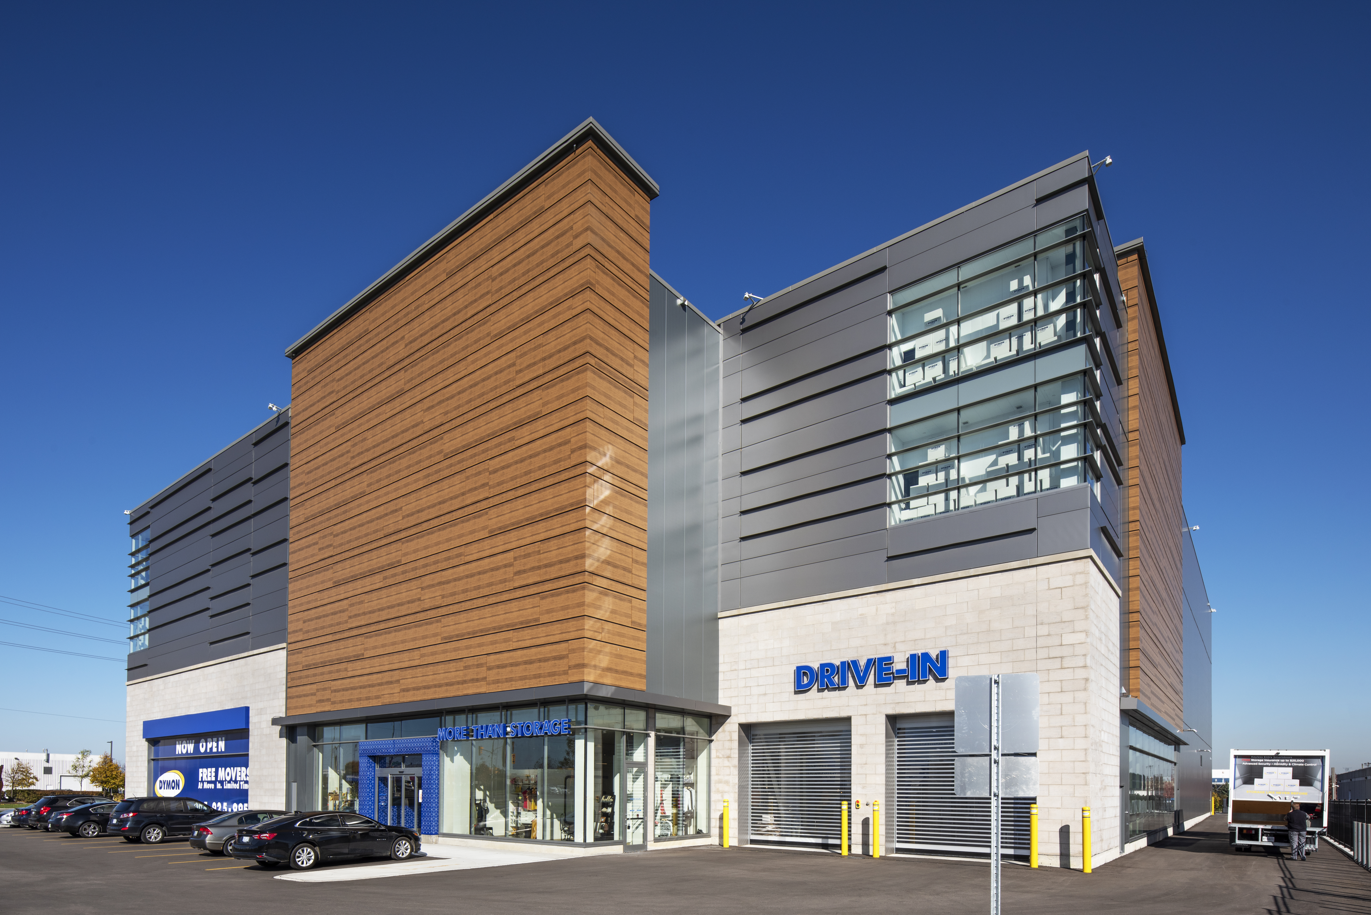
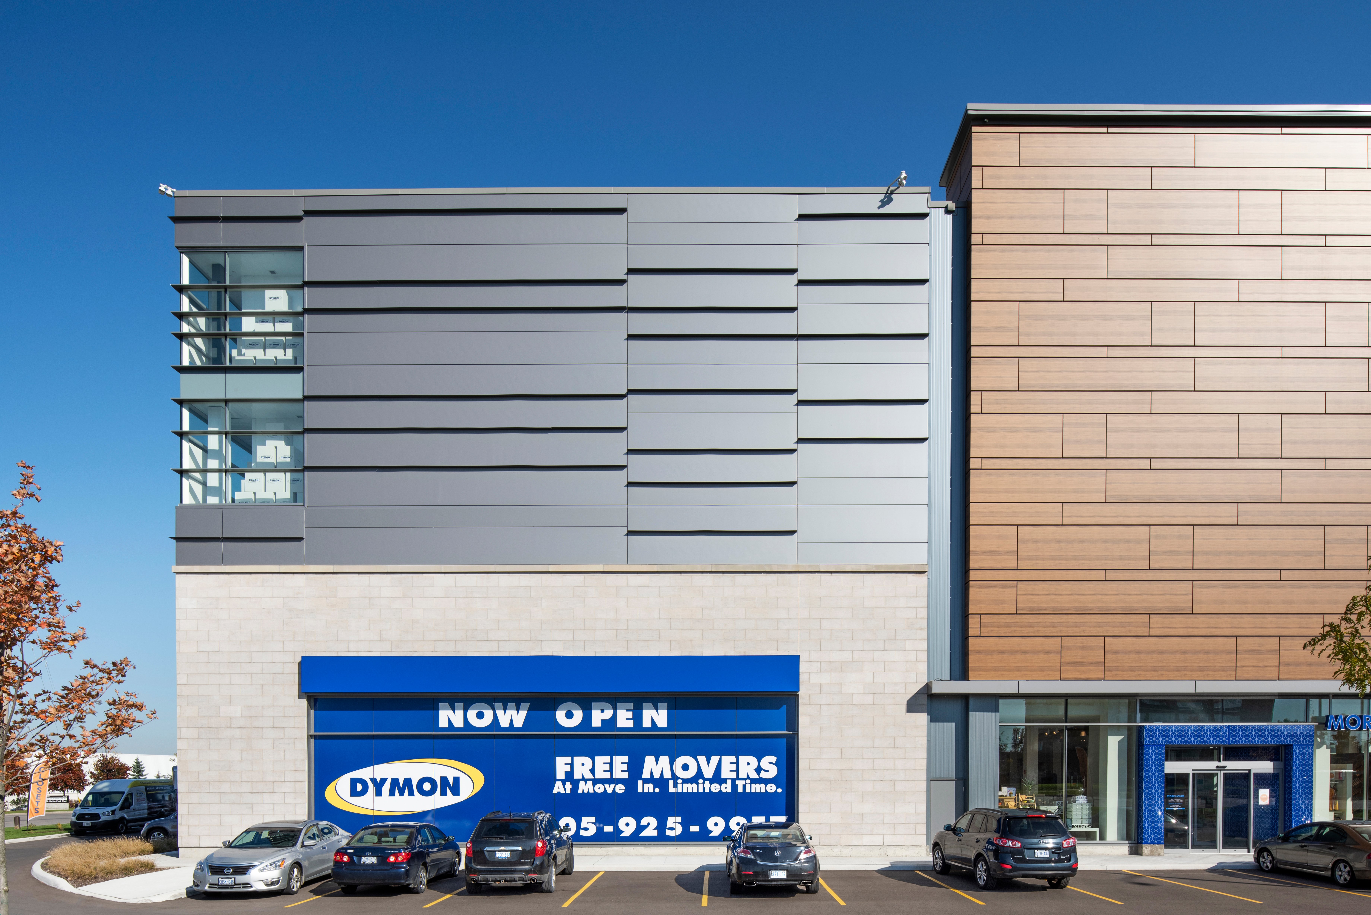
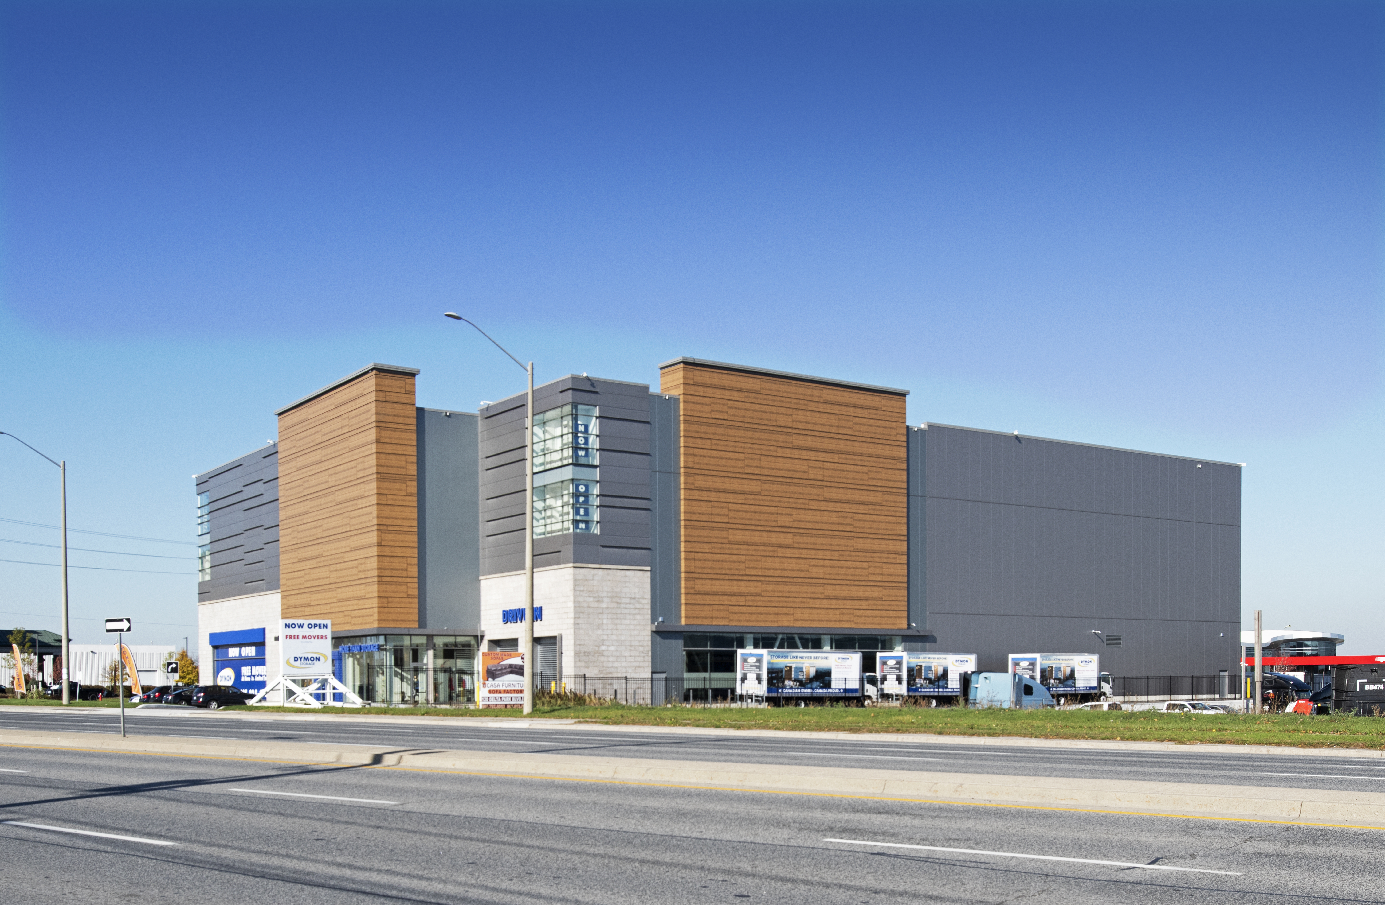
With beauty, comfort and safety in mind, DYMON Storage pushes the envelope of the storage industry by exceeding customer expectations. Customers are changing the way they think about their storage needs and DYMON’s latest facility in the Greater Toronto Area (GTA) also pushes the envelope of building design. Both the building performance criteria and the prototypical design of high-end aesthetics were met and exceeded at the beauteous Brampton location, the first unveiling of many more DYMON storage facilities coming to the GTA.
The building seamlessly blends with its surrounding environment, while incorporating high thermal efficiency, rooftop terraces, courtyards and water-conservation features. The building envelope is designed to meet AIA’s 2030 challenge for efficiency and thermal performance. With the use of Kingspan's KS Series, the building’s rainscreen achieves a high R-value and reduces energy consumption toward a goal of LEED certification.
Advanced Climate Control Meets Premium Design
To achieve a premium architectural finish without sacrificing thermal performance, the project utilized a mix of flat and profiled Kingspan Insulated Metal Panels (IMPs)—including the KS Mini Micro-Rib Optimo panels and integrated Blade Accent Fin™ details.
By serving as an all-in-one barrier for vapor, water, air, and thermal insulation, Kingspan panels streamlined the exterior wall assembly into a single-step installation. Behind the sleek facade, Kingspan’s advanced foam core technology provides continuous insulation, minimizing thermal bridging and substantially lowering the facility’s long-term heating and cooling loads.
Talk to Us
What can we help you with?