Case Study
H&M Distribution Centre
The Swedish retailer is using the KS Series-clad center to service stores throughout Canada while also facilitating its ecommerce demand.
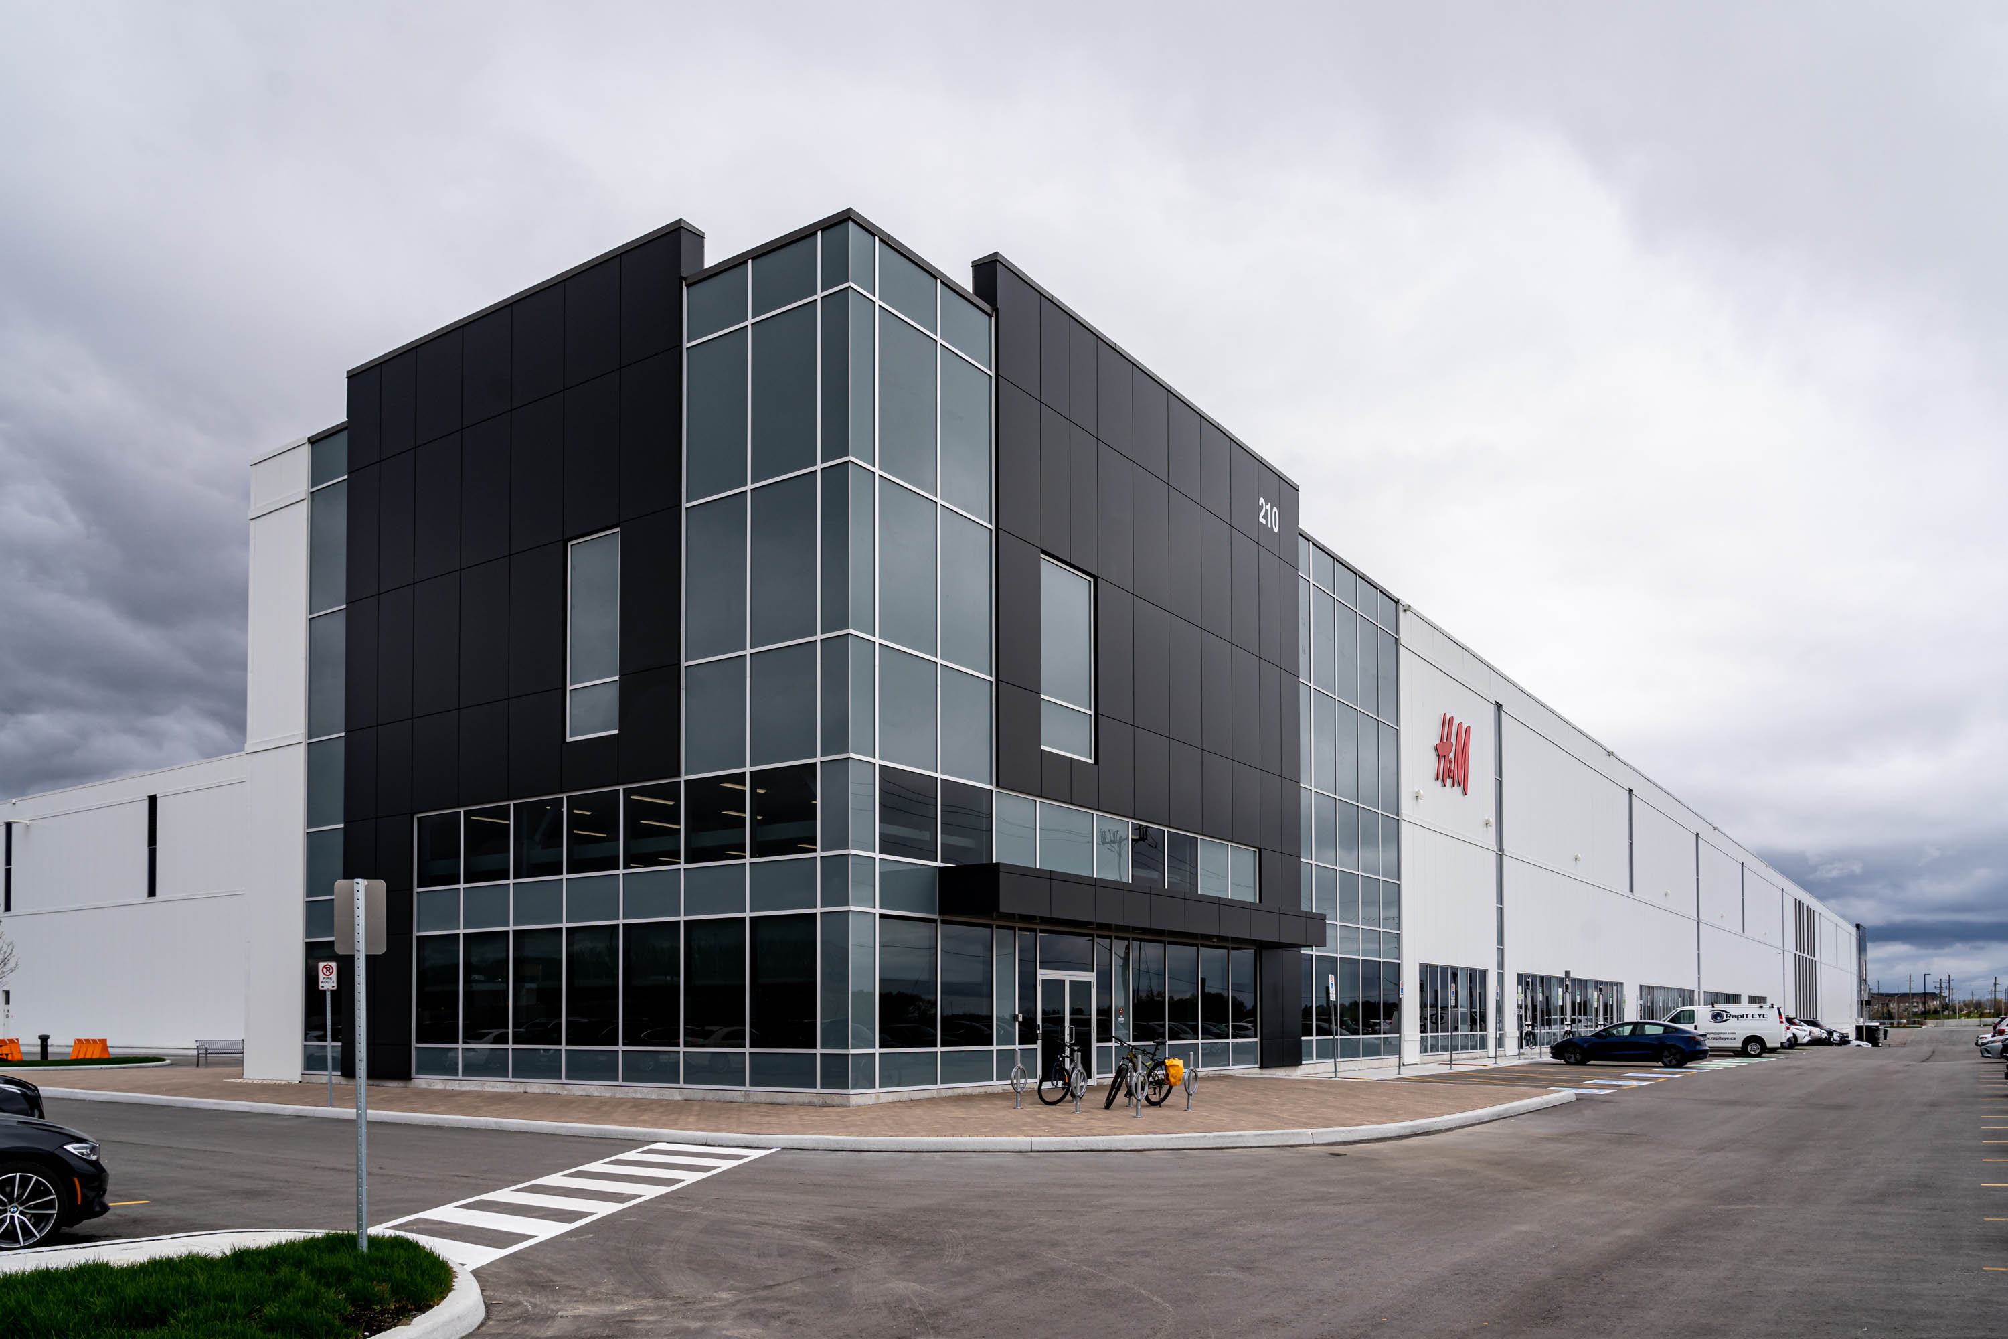
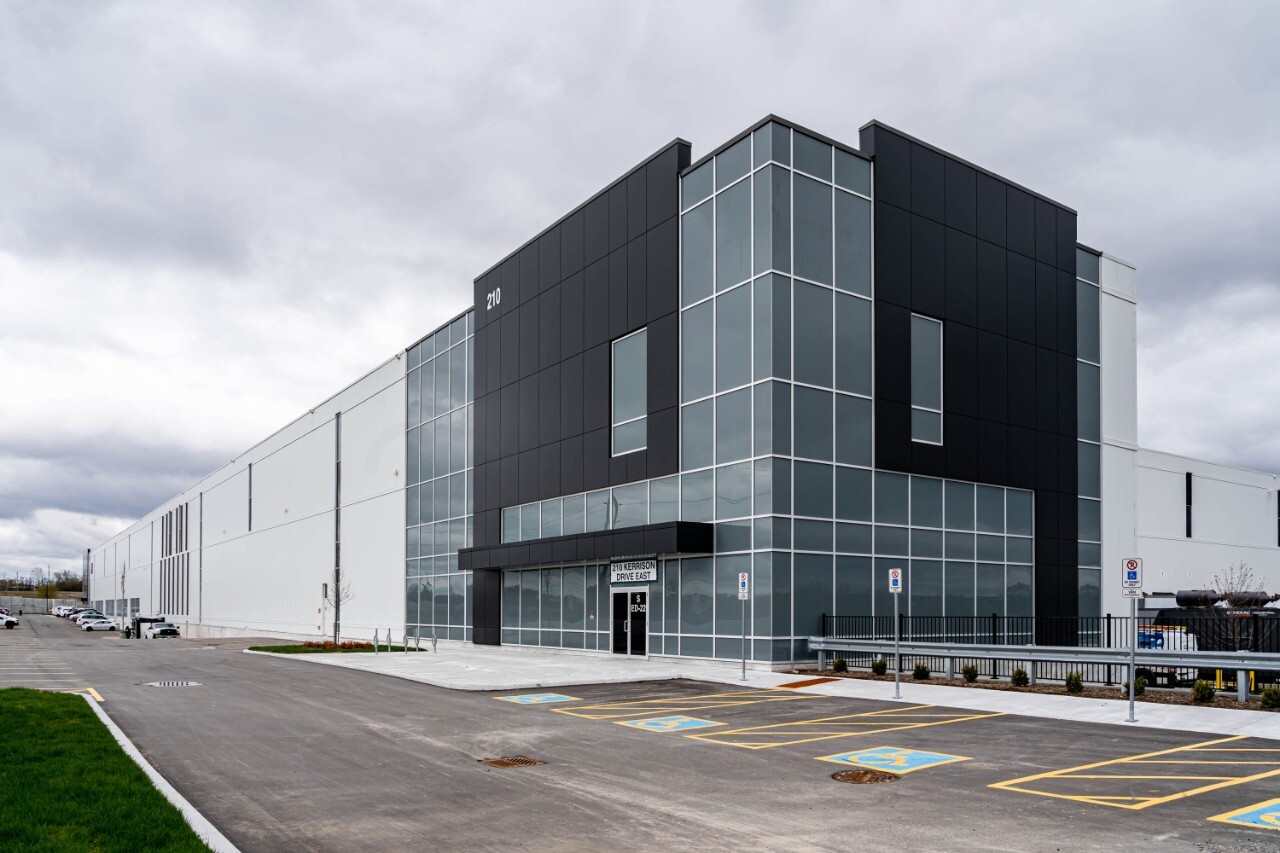
H&M is the sole tenant of the 716,646 square-foot warehouse located at the GTA East Industrial Park in Ajax, Ontario, just east of Toronto. The Swedish retailer is using the warehouse to service stores throughout Canada while also facilitating its ecommerce demand.
An ideal location for industrial real estate, Ajax lies within close proximity to Toronto with direct access to a series of highways, including Highway 401, the busiest and widest highway in North America. H&M’s Ajax facility has created over 300 new jobs and counting within the area. The project was successfully managed by Nicola Blackwood Realty Advisors.
KS Series panels create architectural looks
A future-forward look with the practicality of energy efficiency
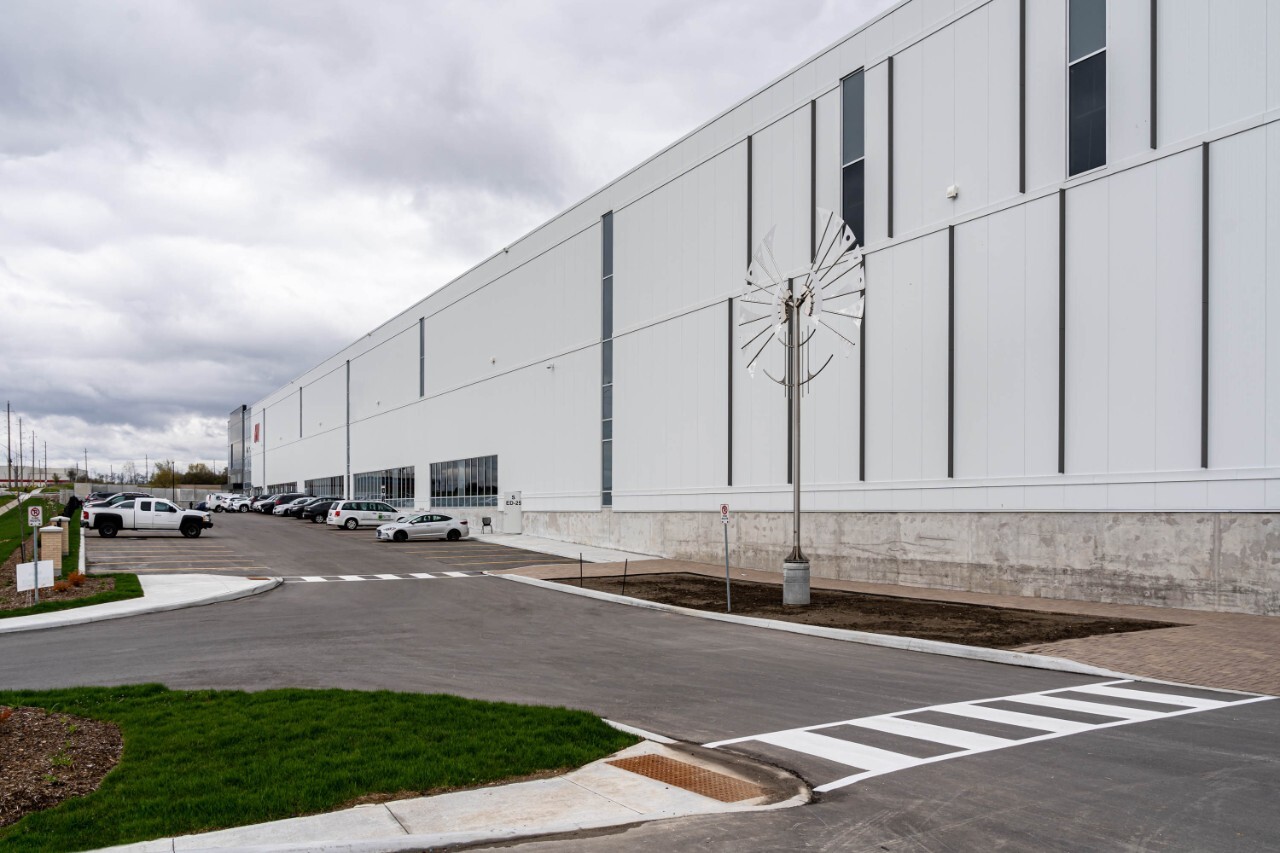
The goal was to de-emphasize the length of the building. This was achieved through the use of insulated metal panels (IMPs).
Baldassarra architects used more than 115,000 square feet of Kingspan’s KS Series Shadowline panels and KarrierPanel.
Designed by Baldassarra Architects, H&M was not yet a tenant during the conceptual design of the building. Baldassara Architects was faced with designing an attractive building that could appeal to a wide range of corporate interests, while still satisfying high standards for aesthetics.
“The motivation was to produce a large-scale, clean, simple look, minimalistic in design, with ‘elastic’ flexibility to be able to accommodate a wide array of potential future tenants,” said Tony Baldassarra of Baldassara Architects.
KS Series + KarrierPanel = Perfect for Large Scale Build
KS Series panels provide a unique aesthetic through a range of profiles and can be customized with trimless ends and pre-formed corners to provide a clean appearance. KarrierPanel uses the KarrierRail that facilitates the use of a range of facades.
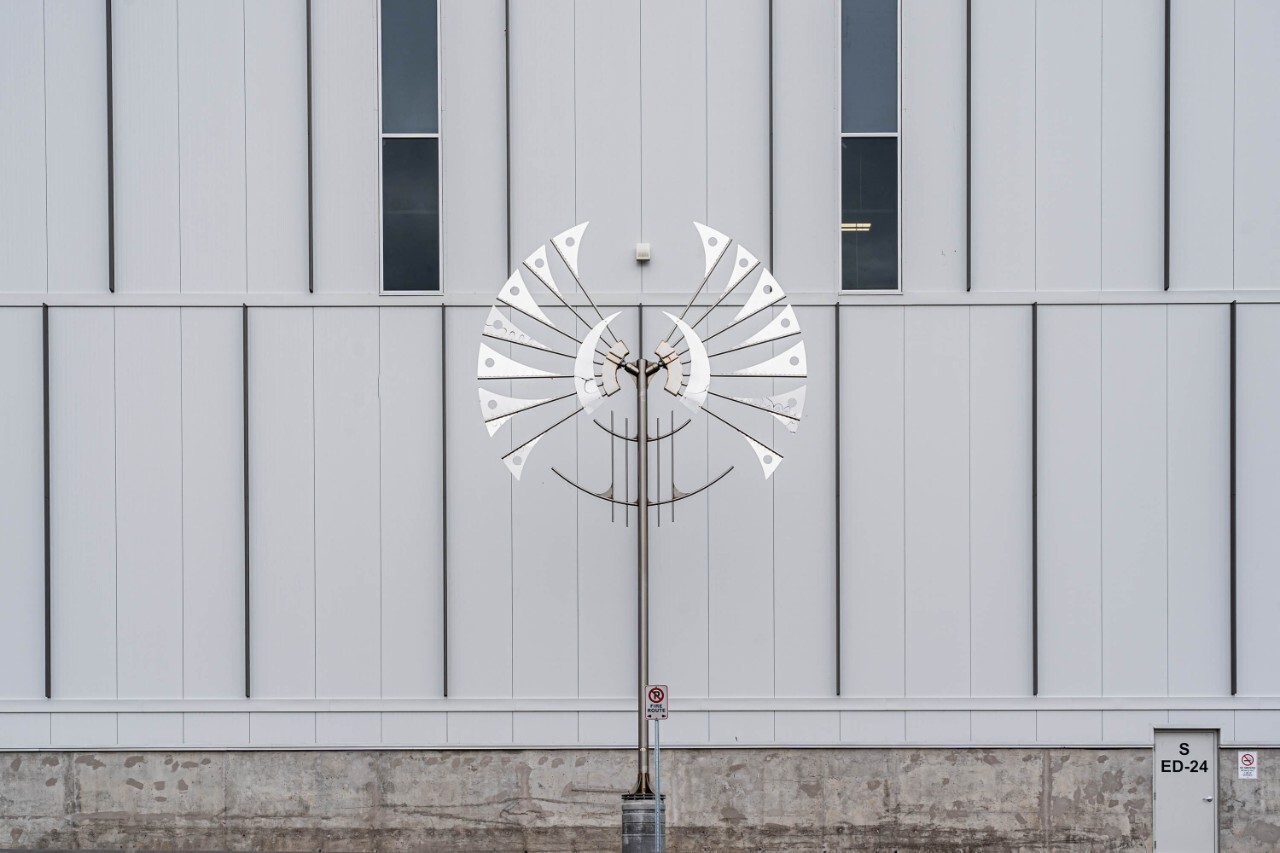
The use of 6-inch Accent Fins helped to break up the elevation, adding overall interest to the building. Kingspan’s Accent Fins are designed to be compatible with the KS Series, fitting perfectly in the joinery between panels to add architectural flair.
Additionally, a series of vision and spandrel glazing panels within an IMP system were used to further enhance the building. The opaque glass panels provide natural light to the interior of the warehouse.
“IMPs are a versatile and flexible material in the sense that making changes to opening sizes/locations can be done with relative ease – this can make design changes easier in the event that a tenant comes on board and requires modifications to the existing design,” continued Baldassarra. “This is an important consideration in many of the projects we design.”
In order to achieve the aesthetic goals of the building, material availability was crucial. There was an emphasis on using materials that were readily available and could be quickly secured without long lead fabrication times. This made IMPs a clear choice for the building envelope.
“Given the size of the facility, the use of IMPs allowed for an overall quicker erection process during construction, and provided superior energy efficiency performance for the building,” said Baldassarra.