News
New Kingspan Headquarters Named a 2026 Metal Architecture Design Award Winner
Date July 10, 2026
The 2026 judging panel included Mindy Aust, AIA, LEED AP, founder of MA Architecture; Brent Schipper, AIA, founding principal of ASK Studio; Youn Choi, co-founder and partner and design principal at pod architecture + design; and Doug Pierson, AIA, LEED AP, BD+C, co-founder, architect and design principal at pod a + d. The panel reviewed entries across every category, selecting projects that excelled in their use of metal.
Recognizing what a retrofit can be
The Metal Renovation and Retrofit category exists to recognize a specific kind of achievement: transforming a building that already stands, rather than clearing the site and starting over.
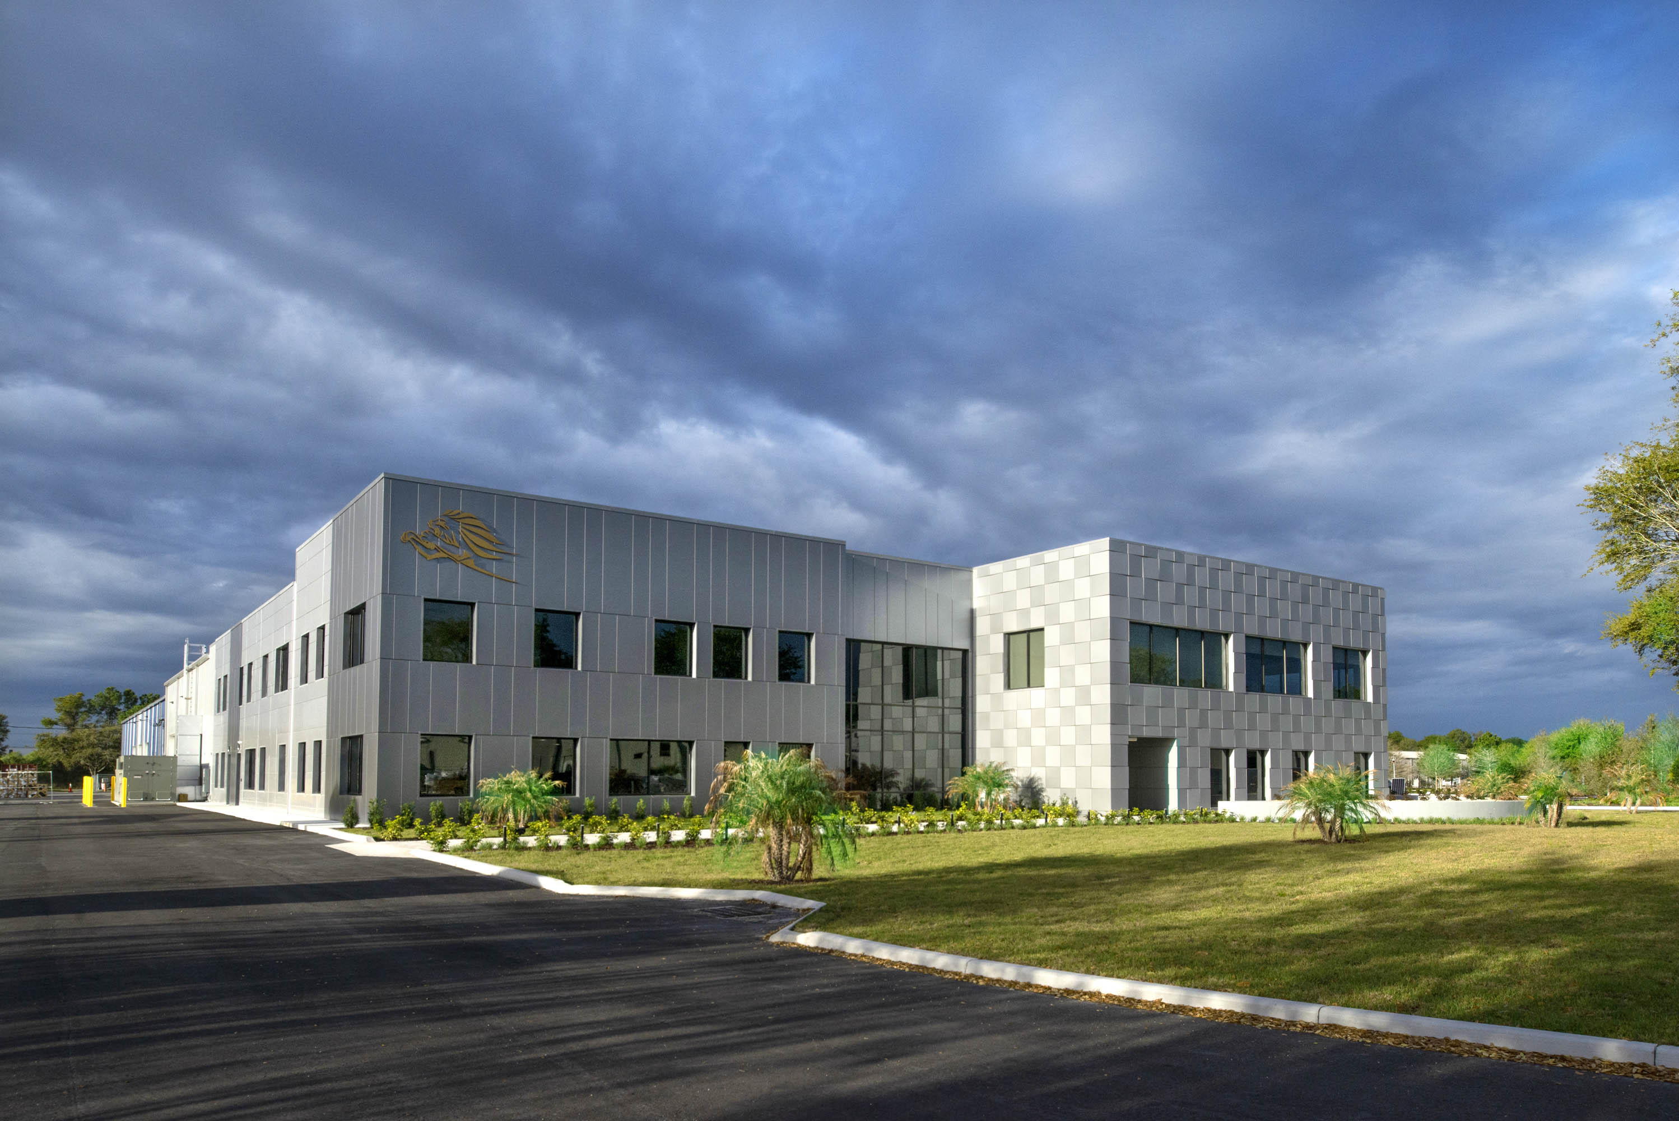
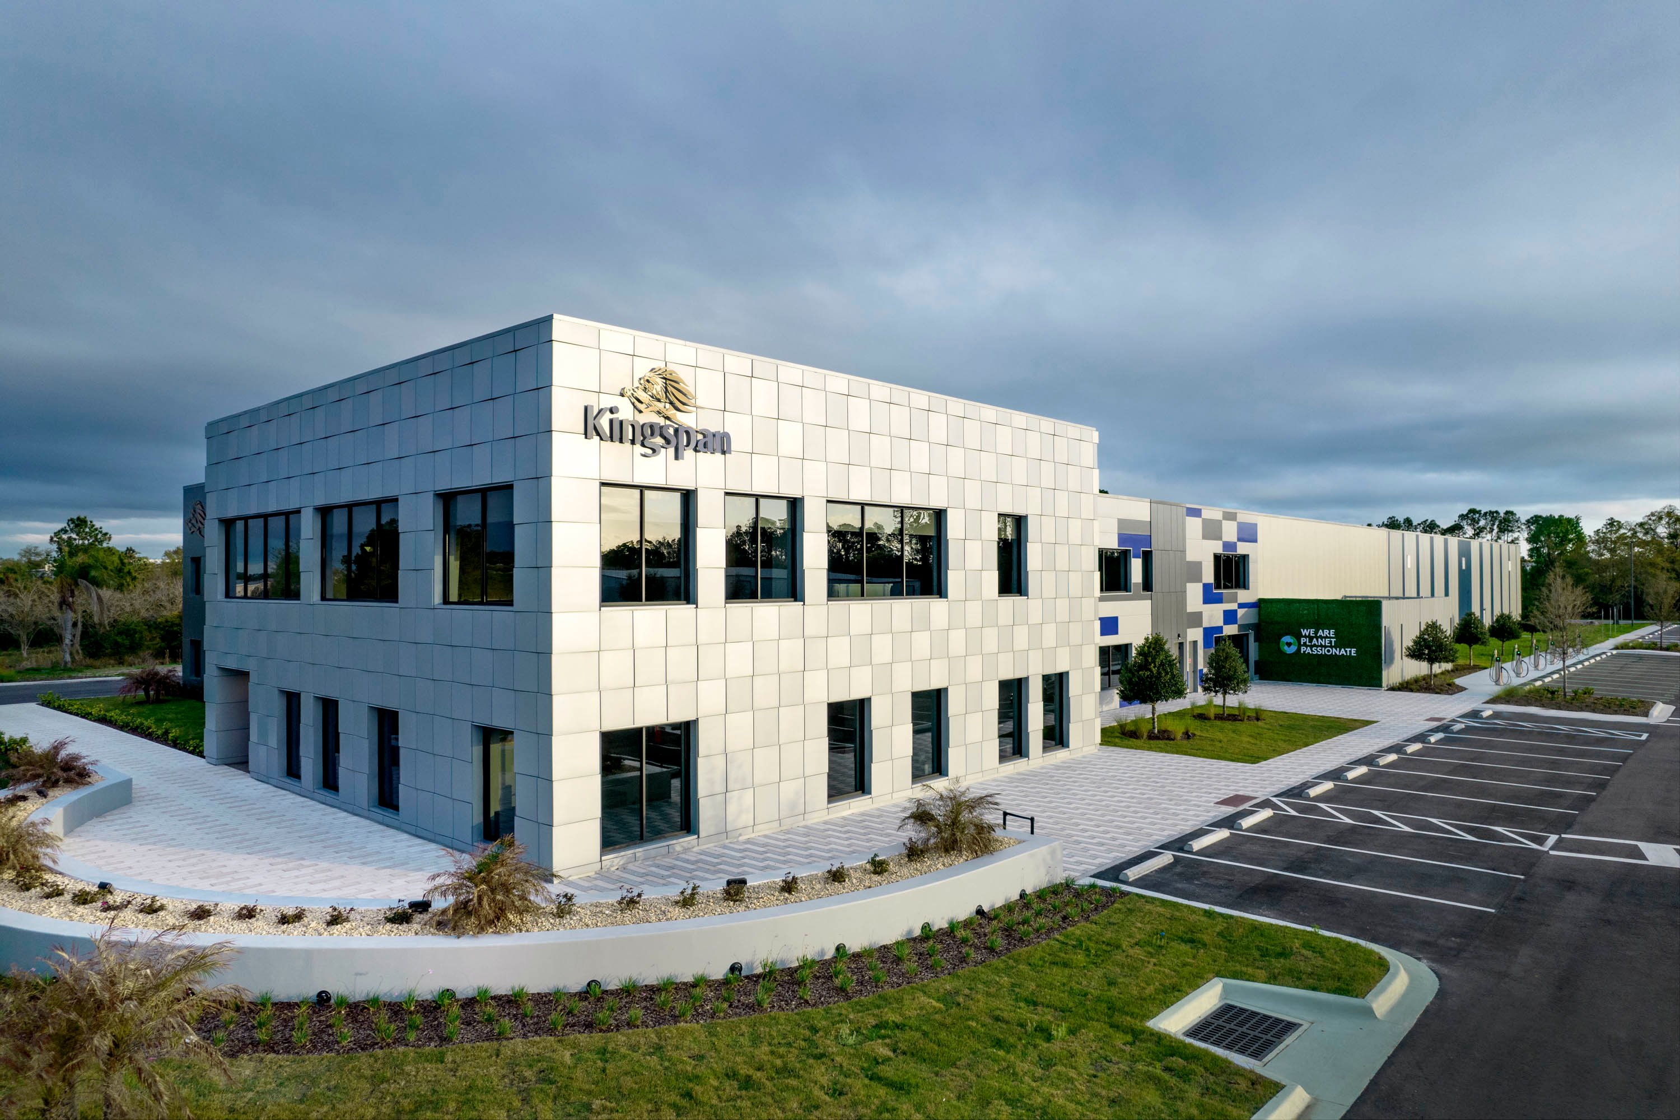
That distinction defined our project from the outset. Rather than demolish and rebuild our 29,000-square-foot North America headquarters, we reworked the existing facility into a showcase for modern metal building systems. Our new home base proves that a retrofit can sustainably match new construction in ambition, performance and design.
Kingspan products on display
Our renovated headquarters is a true display of our building envelope expertise. Kingspan products run throughout the facility, from ductwork to ceiling tiles. The exterior features more than 21,000 square feet of our insulated metal wall panels and 30,000 square feet of insulated metal roof panels, along with daylighting skylights that bring natural light into the workspace.
Sustainability measured in results
By working with the existing structure rather than against it, we were able to build a new home for our offices with sustainability top of mind. Repurposing the structure and recycling materials allowed us to divert 99% of construction waste from landfills. We reused insulation foam from our neighboring Kingspan manufacturing facility in the cement mixture for our concrete slabs and pavers, and donated 3,000 ceiling tiles to local businesses affected by hurricanes. By retaining the building's original structure, we cut embodied carbon by 60%.
Behind the metal envelope is a facility engineered for operational efficiency. Our headquarters runs on an all-electric design with no natural gas systems, supported by heat recovery HVAC with advanced controls and 100% LED lighting with energy-saving controls. Daylighting strategies improve occupant well-being, while 12 electric vehicle charging stations, rainwater harvesting for non-potable use, and stormwater management practices round out the facility's environmental footprint.
We're targeting LEED v4 BD+C Gold Certification and the International Living Future Institute's Net Zero Carbon + Energy Certification for the building.
A model for what's next
Our DeLand headquarters shows what's possible when we apply our own high-performance building systems to our home base. This was not a marketing exercise but instead proof that starting from scratch is not the only solution, especially when considering the environmental impact of such an undertaking. For architects, contractors and building owners weighing a retrofit against new construction, we think it's a clear answer: the retrofit can win.
The building seamlessly blends with its surrounding environment, while incorporating high thermal efficiency, rooftop terraces, courtyards and water-conservation features. The building envelope is designed to meet AIA’s 2030 challenge for efficiency and thermal performance. With the use of KarrierPanel, the building’s rainscreen achieves a high R-value and reduces energy consumption toward a goal of LEED certification.