KingSeam®
Roof Panel Systems
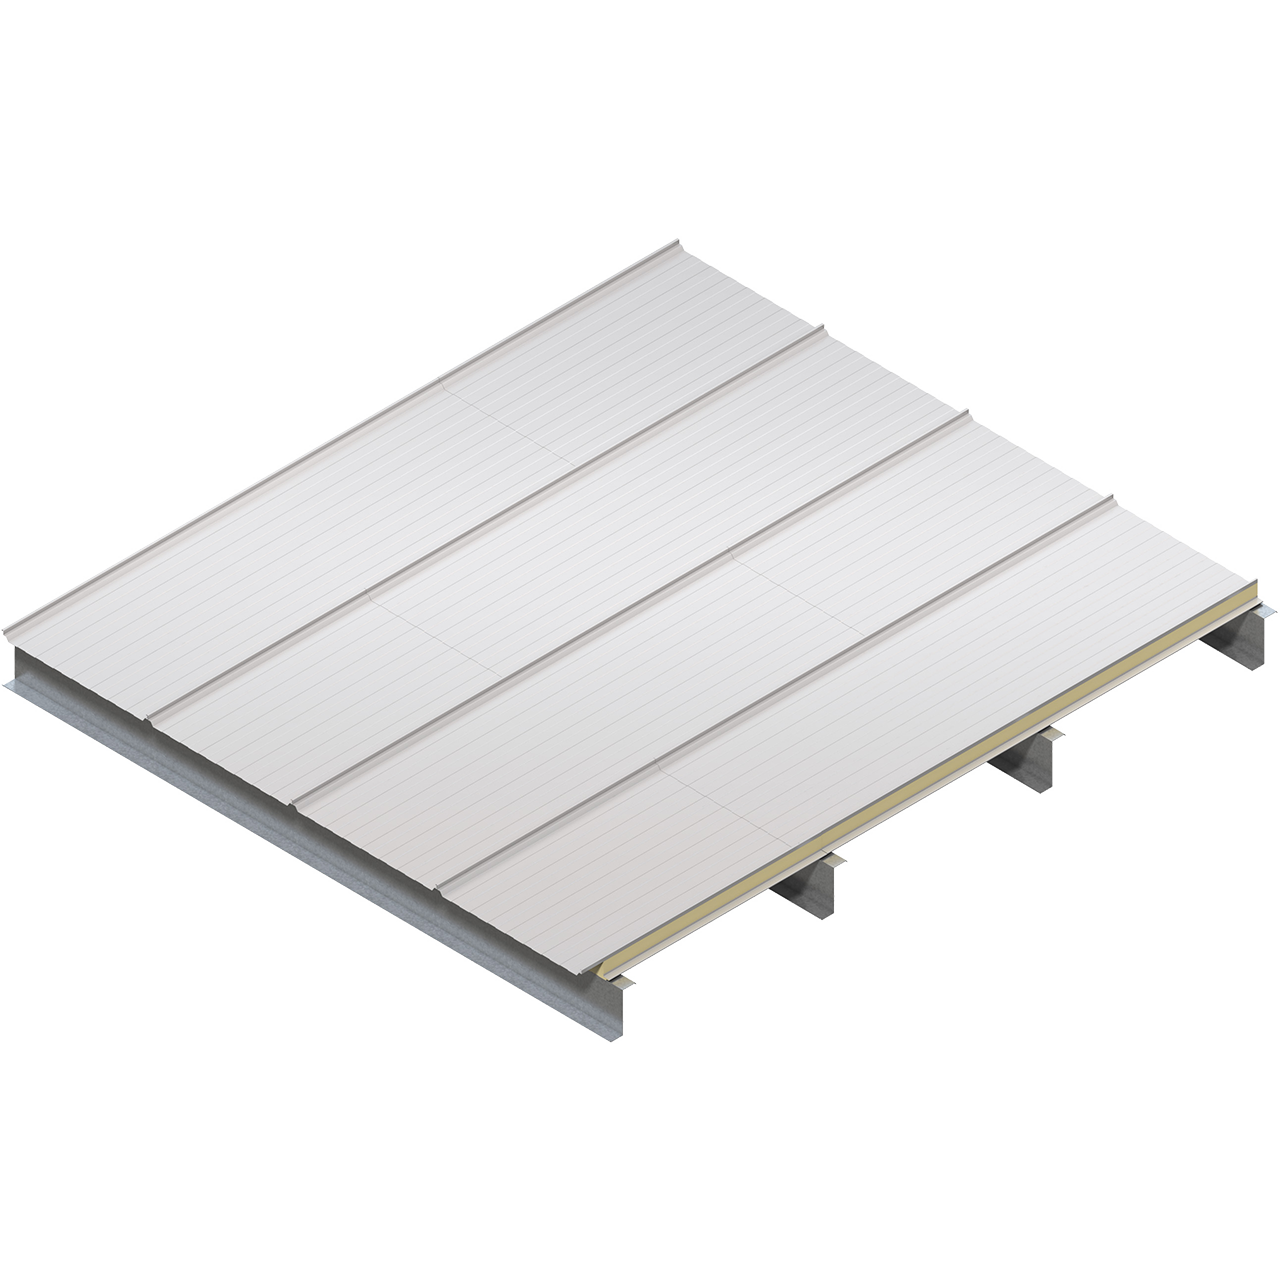
The KingSeam insulated standing seam roof panel system features the traditional look of a standing seam roof for a sleek, stylish appearance but with all of the benefits of an insulated metal panel. That means unrivaled energy efficiency with high R-values, increased durability and proven protection against fire. KingSeam panels also install quick and easy, reducing construction costs. The superior thermal and airtight design can lower building operational energy demands as well.
Product Highlights
- Vertical side seam and integral batten provide an attractive linear accent to any roofing application
- Factory cutbacks at eaves and end laps available
- Easily adaptable to accommodate safety and fall arrest systems
- Available in a range of thicknesses, allowing for an R-value of up to 46
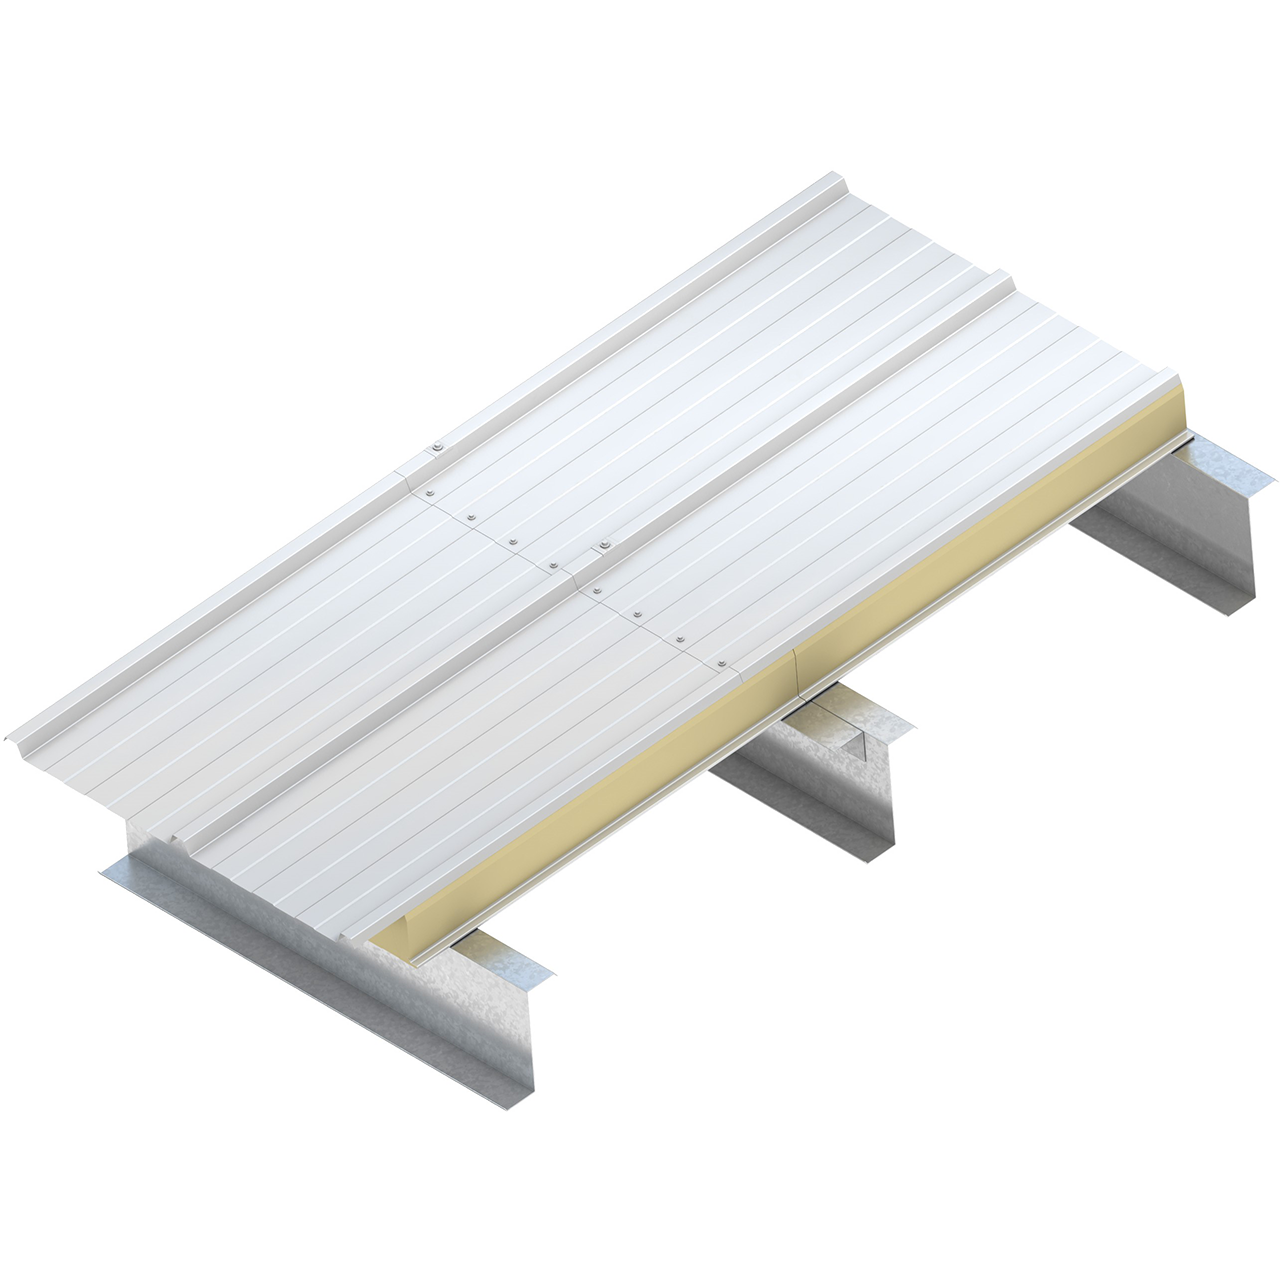
Technical Information
| Profile | Exterior: Mesa with Trapezoidal Ribs Interior: Mesa |
| Embossing | Exterior: Non-embossed Interior: Stucco or non-embossed |
| Gauge | Exterior: 26, 24, 22 ga Interior: 26, 24, 22 ga |
| Width | 40" |
| Thickness | 3.25", 4", 5", 6" |
| Length | 8’ – 50’ (please contact Kingspan Technical Services for detailed limitations on specific lengths) |
| Reveal option | N/A |
| Post fabrication | Cutbacks |
* Consult a Regional Sales Manager for additional lengths.
| Insulation Core | R-value |
| PIR | ≈ 7.1 per inch per ASTM C518 @ 75˚F Mean Temperature ≈ 8.1 per inch per ASTM C518 @ 35°F Mean Temperature |
|
Test |
Procedure |
Results |
|||||||||||||||||||||||||
|
Fire |
FM 4880 |
Passed: Class 1 Fire Rating of Building Panels or Interior Finish Materials* |
|||||||||||||||||||||||||
|
ASTM E84 |
Flame spread: 25 or Less, Smoke developed: 450 or Less |
||||||||||||||||||||||||||
|
ULC-S126 |
Passed: Standard Method of Test For Fire Spread Under Roof-Deck Assemblies |
||||||||||||||||||||||||||
|
Wind Uplift |
FM 4471 |
Class 1-60 - RoofNav Assembly #317601-0-0* |
|||||||||||||||||||||||||
|
Strength |
ASTM E1592 |
Panel load / span and deflection tables are available |
|||||||||||||||||||||||||
|
Thermal Transmission |
ASTM C518 |
|
|||||||||||||||||||||||||
|
Air Infiltration |
ASTM E1680 |
0.01 CFM/ft2 of Panel Area @ 12 psf |
|||||||||||||||||||||||||
|
Water Penetration |
ASTM E1646 |
No Water Penetration at 20.0 psf |
|||||||||||||||||||||||||
*Thickness: 3.25”-6”, Width: 40”, Min. gauge: Exterior 26 ga, Interior 26 ga.
For FM compliance, systems must be installed in accordance with FM installation specifications as detailed on RoofNav.com.
Please contact technical.NA@kingspanpanels.com for detailed information or refer to RoofNav.com.
Kingspan insulated metal roof and wall panels have been used on every continent in the world under extreme climatic conditions and are manufactured from the highest quality materials, using state of the art production equipment to rigorous quality control standards, ensuring long-term reliability and service life.
- 2 year standard material workmanship warranty
- Up to 20 years standard finish warranty
Contact Kingspan for more information regarding our optional warranty programs.
Downloads
- KingSeam CSI MasterFormat Specifications PDF
- KingSeam LOD300 BIM Objects ZIP
- Insulated Roof & Wall Systems Product Portfolio PDF
- KingSeam & KingRib Color Chart PDF
- KingSeam Installation Guide PDF
- KingSeam System Guide PDF
- Kingspan Color Chart PDF
- Kingspan Panels Maintenance Manual PDF
- KingSeam® Data Sheet PDF
- KingSeam CAD Details DWG
- KingSeam CAD Details (PDF) PDF
- KingSeam Weight Table PDF
Frequently Asked Questions
In addition to high energy efficiency, IMP roof systems like KingSeam® and KingRib can reduce schedule delays and can decrease time needed for installation, leading to quicker ROI on your project.
Yes, our insulated roof panels can easily adaptable to accommodate safety and fall arrest systems.
Yes, Kingspan’s IMP roofs have high thermal performance that reduces energy consumption and overall lifecycle cost of your building.
Talk to Us
What can we help you with?